
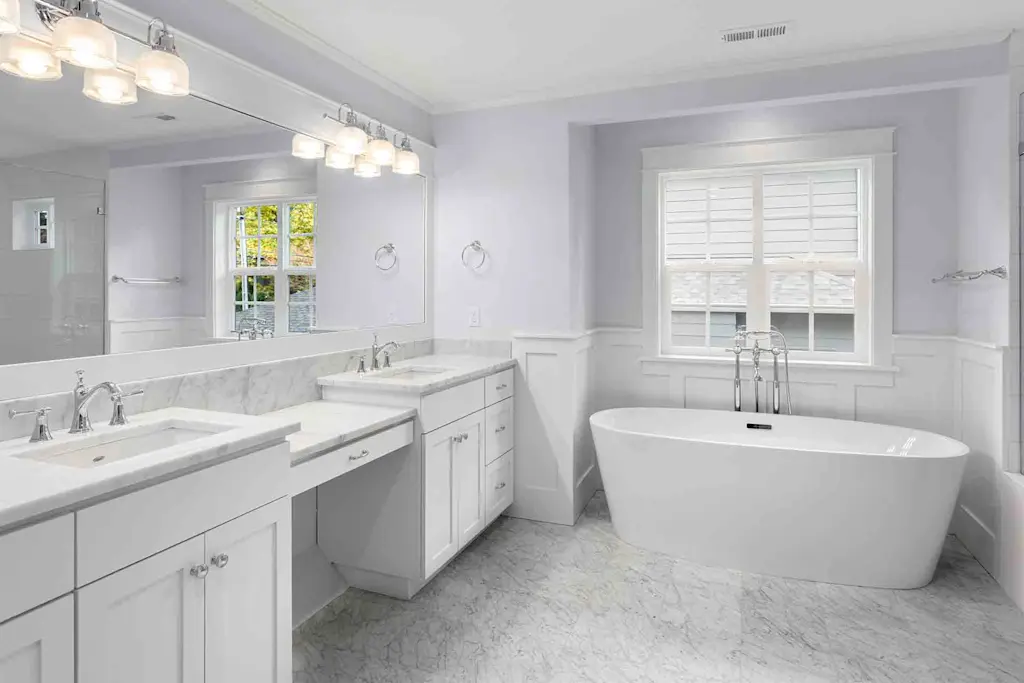
A bathroom can look calm in a photograph and still feel awkward during an ordinary morning. Towels may be out of reach, drawers may collide with the door, and the only place for clean clothes may be the closed toilet lid. These frustrations are worth documenting before choosing tile or a vanity.
A thoughtful planning brief connects the room to the people who use it. It does not need to prescribe technical solutions. Instead, it explains what should become easier, what storage is missing, and which comfort concerns deserve professional attention. That gives a designer a useful starting point beyond a collection of attractive pictures.
Describe the Moments That Do Not Work
Walk through a typical morning and evening in your mind. Where do you put glasses before washing your face? Can someone reach a towel without crossing the room? Where does laundry accumulate? If two people share the bathroom, identify the moments when they compete for space rather than assuming a second sink will solve everything.
Write observations in plain language. “There is nowhere dry to set clothing” communicates more than “the bathroom needs updating.” Separate daily frustrations from occasional inconveniences, and ask other household members for their perspective. A guest bathroom, a shared family bath, and a private primary bathroom may need different priorities even when their dimensions are similar.
Give Stored Items an Actual Home
Before choosing cabinetry, sort the things currently kept in the room. Daily toiletries, spare towels, cleaning supplies, grooming tools, and backup products do not all need the same kind of access. Decide what belongs nearby and what could live elsewhere. Removing unnecessary overflow can clarify how much storage the new room really needs.
Think in terms of particular objects rather than a vague request for more shelves. Tall bottles need clearance; small grooming items can disappear in deep cabinets. Ask to see how proposed drawers and doors open in the layout. A storage feature is not useful if reaching it means moving another object every time.
Consider who will use each storage area. Frequently used items should be convenient for their intended users, while products that require restricted access need suitable storage arrangements. Include the ordinary items that rarely appear in design photos, such as a hamper, wastebasket, spare toilet paper, and somewhere to hang a damp towel.
Discuss Movement Before Committing to Fixtures
A floor plan should show more than the outlines of a vanity, toilet, and bathing area. Ask the designer to walk you through door swings, drawer openings, and how people will move between fixtures. Check whether an open cabinet blocks another activity. Make sure the discussion reflects the actual room, not just a larger inspiration bathroom.
For anyone considering future changes in mobility, describe those concerns early. Ask a qualified professional to assess possible features such as easier entry, seating, support, and reachable controls. Do not assume a product described as accessible will meet an individual’s needs or establish compliance with applicable requirements. Personal circumstances and the complete installation matter.
If a household member already uses mobility equipment or needs assistance, their routine should inform the conversation. Where appropriate, involve a relevant healthcare or accessibility professional alongside the remodeling team. A general design article cannot determine the right clearances, support placement, or bathing arrangement for a particular person.
Make Comfort a Separate Planning Category
Comfort includes how the bathroom feels to use, not just its decorative style. Note whether the room feels dim during grooming, whether light from the hallway is bothersome at night, or whether there is a lack of privacy. Share those observations with the team rather than trying to select fixtures before the problems are understood.
Discuss ventilation, lighting, and electrical or plumbing changes with appropriately qualified professionals. Ask how proposed choices will be coordinated with the overall plan. Avoid treating a cosmetic update as proof that hidden conditions have been addressed. Your role is to identify the concern and understand the recommended scope, not to diagnose building systems yourself.
Choose Finishes You Want to Live With
Materials should be evaluated as everyday surfaces as well as color choices. Ask for care instructions and compare samples under the lighting you expect to use. Consider how a surface feels, how visible routine marks may be, and whether its maintenance requirements fit your habits. A finish you admire in a showroom may not suit your household’s preferred upkeep.
Ask about the complete bathing and floor assembly rather than judging individual samples alone. Have the professional explain product suitability and maintenance without assuming that any single tile or coating makes a bathroom universally safe. If easy cleaning is a priority, describe the areas that are currently difficult to reach and ask how the new design addresses them.
Bring a Short Brief to the Consultation
Keep the brief focused: the room’s users, three major frustrations, needed storage, comfort concerns, and a few photographs illustrating your preferences. Include things you want to retain as well as things you want to change. That prevents a discussion about improvement from automatically becoming a request to replace every feature.
When exploring bathroom remodeling in Dayton with 3 Day Kitchen & Bath, bring those priorities to the conversation and ask how they could be addressed in your particular space. The same preparation helps with any professional consultation: distinguish what you need from an example you simply like.
Ask which decisions must be made before a detailed proposal is possible. Request a clear description of included work, exclusions, and how changes would be approved. Keep unanswered questions visible rather than assuming they are covered. A written list makes it easier to compare the proposed project with your original goals.
Plan How the Household Will Manage the Work
Before scheduling, discuss access, household routines, and whether another bathroom will be available. Ask how the work area will be managed and how progress or schedule changes will be communicated. Get the project-specific sequence from the contractor rather than relying on a generic remodeling timetable.
Finally, review the plan as a daily routine again. Imagine reaching for a towel, putting products away, opening the door, and getting ready while someone else uses the room. The best planning decisions are often quiet ones: a practical place for an ordinary item, a clearer route through the space, or a question resolved before work begins.
Also read related:
Practical Tips for Improving Your Bathroom
Bathroom Design Trends: Creating Stylish and Functional Spaces in Modern Homes
How to Plan a Stress-Free Bathroom Renovation?
